
Apparently, I don't know how to read house plans.
'Cause if I did, I wouldn't have cried for 2 days straight when our addition's outer shell first went up. I wouldn't have spent 2 days all weepy and droopy because it didn't look exactly like I thought it should. I wouldn't have wasted 2 night's sleep having horrible dreams that the newer part of the house ate the older part of the house and then burped and laughed with a wooden smile. I wouldn't have distorted it in my mind so drastically that I kept telling people it was taller than the mountains and that it could be seen from space.
Thank goodness for a calming husband and reassuring friends who have an easier time seeing what things will eventually be. Thank goodness for promises that I will love it in the end and that I need to learn patience.
And. Just. Wait.
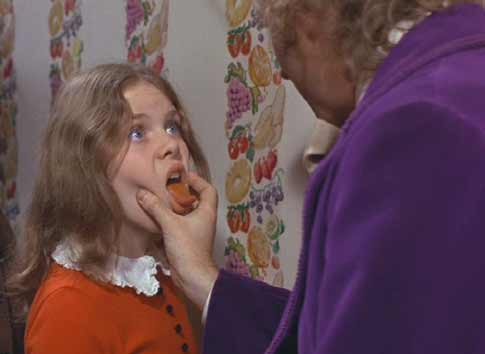
{Sometimes I feel like Veruca Salt. "Don't care how, I want in NOW!"}
After several days of decompressing, lots of deep breathing and - let's be perfectly honest here -emotional eating, I am loving what I see. I get more and more excited everyday. My mind has mellowed and my visual distortion has waned. It's going to be a space we love and will enjoy for years and years. The charming character I'm yearning for will come with the colors and trim and detail work. The waiting part of it all is good for me.
The plan behind the addition was guided by 2 factors. First, we needed more square footage and we only wanted to go through this whole construction process once. We know people who've added rooms onto their homes and have regretted that they didn't go bigger from day one. We need space for our family. And that space takes up space. I somehow thought we could add on the new 1700 sq. feet (finished) and additional 885 sq. feet (unfinished basement) and a large 2 car garage, and have it all magically flow and be in perfect scale with our historic home. Don't know what I ate before I cemented those illogical thoughts into my mind, but whatever it was, it had mind bending effects.
The plan behind the addition was guided by 2 factors. First, we needed more square footage and we only wanted to go through this whole construction process once. We know people who've added rooms onto their homes and have regretted that they didn't go bigger from day one. We need space for our family. And that space takes up space. I somehow thought we could add on the new 1700 sq. feet (finished) and additional 885 sq. feet (unfinished basement) and a large 2 car garage, and have it all magically flow and be in perfect scale with our historic home. Don't know what I ate before I cemented those illogical thoughts into my mind, but whatever it was, it had mind bending effects.
Second, we knew we didn't want to be too invasive to our pioneer home. We didn't want to disturb the historical qualities by ripping off large sections of walls and directly attaching a new structure to it. Plus, who knows what would happen in such a case with adobe brick and rock? So, we chose a small section - an entire exterior wall of our kitchen - and will be tying the addition in there. In short, we'll have a historic home, an extended kitchen eating area (enclosed in a breezeway that ties the old to the new), and a new addition that will house a new family room, new master suite, half bath, new laundry room, and lots of storage.
Here's the agenda:
Historic home: new exterior paint (historic yellow!) with newly built black shutters, white trim, red front door, porch redone with squared off decorative shakes, resurfaced porch, new sidewalks, and expanded/extended front flowerbeds. Carpet and flooring replaced throughout, new interior paint, decorating and repurposing of a lot of rooms. The current laundry room and half bath that sits off the kitchen will be rebuilt as a pantry with lots of storage for kitchen stuff . Can't wait for that. Our current front TV room will be turned into a piano room with our 1907 piano as the focal point. The opposite side of the room will be used as an office/computer/homework area. Kennedy will get our bedroom downstairs with her own bathroom. Taiden will move into Kennedy's current room (after it is no longer purple). Brittan and Shaw will share the larger kids' room upstairs.
New addition: from the outside, it will act as the carriage house/barn for our historic home. It will be sided in hardiboard and will be a pretty grayish-brownish color. Still working out that color scheme. It will have 2 carriage style garage doors with carriage windows built into the structure (rather than just in the garage doors), all framed out in trim. Lots of windows throughout. In the family room, the walls are really tall....I think 17 feet? Then it pitches up with the trusses. Love it!
{Lots of space for spiders to spin webs (to their 8 eyes' content) knowing full well it's way too tall for me to ever reach without scaffolding or some sort of launching pad.}

Historic home and its new neighbor - the overly ambitious carriage house.
 Below, future space of half bath, laundry room, closets. Above, loft area, our bedroom and bathroom.
 His and Hers closets.
 Loft area upstairs.
 It's not just a rumor - construction workers DO bring their own methods of cooking to the job site.
 New Master Bedroom.
 Loft area looking down to family room. Fireplace, with a raised hearth, is framed out between those large windows.
 Stairs going up to bedroom. The stairs going down to the basement are beneath this staircase (it's hard to see in the picture).
 Window in new laundry room.

A shot of the addition from the future breezeway.
 This old kitchen wall comes out the end of this week. It is going to be MESSY! I may choose to not be home that day.

Front view of breezeway. Still waiting for a roof. The kids will access the house through this area (there's a door to the garage that the picture doesn't show) when they come home from school. Can't decide if we want it cemented in or use large stepping stones with mossy plants all around.
 Backside of breezeway. This may be one of my favorite parts of the whole project. This will become the courtyard. We'll pave it in, put outdoor rugs and furniture out there, and it will be a quiet and removed patio area for us to enjoy. Taiden is standing in the doorway of the breezeway that will basically be an extension of the kitchen, so food and drinks will easily be accessible. The family room also has access to this area through the atrium door (shown but no stairs are there yet).
 We're feeling like the Clampetts from the Beverly Hillbillies. Only we haven't struck it rich in the Ozarks...

...we're just a mess and there ain't a darned thing I can do about it. We just need a few pigs and chickens runnin' around out yonder, and we'd really be the talk of the town.

Our latest project. The dreaded kitchen cabinets. Before. A yellowish wash on the wood.
 Newly painted. The color is called Mascarpone. (The color is really off in this picture.)
 I had someone come give me a bid to have it done professionally. $3500! Um, no thank you. $75 later, hours and hours of sniffing paint fumes, and I'm happy with the results.

The counters will be replaced with a black textured top and the kitchen will be repainted a cheery, apple green...

...and if the budget will allow, I want to use these glass tiles for the back splash.



10 comments:
It's looking amazing. When is the proposed finish date?
Megan - they say the middle of September, but I know not to hold my breath for that. We're thinking the end of October? As long as they're done before the snow flies, Jeff and I will be OK.
B.e.a.u.t.I.f.u.l!!!! Just like I said! The lower windows look perfect! The new cabinets are awesome! Need to come and check it out in person!!!!
Incredible!! The work looks fantastic and you are definitely better at seeing what things will be than you think...courtyard, breezeway, atrium?!! I cannot wait to see the finished product! Oh, I can send over some pigs and chickens if you need them...We name them at our house though...Todd, Kenna, Alec.
Love it, you have great taste! Can't wait to see the finished project.
Your addition alone (finished & unfinished square footage) is bigger than my entire existing home!!! :)
It will be so nice for you!
Wow! Can't wait to come visit our favorite fancy pants family!! Love it, Kristen. Congrats.
When it's done I want to be invited over to see it. It looks like it's going to be lovely.
Yea! It is really coming along. Can't wait to see it all finished (I'm sure you can't either!). I love the cabinets and LOVE the green. I just wish I could talk Greg into painting ours!! :)
It all looks wonderful. I am the most jealous of the courtyard area! You are going to love it.
Post a Comment